

Listing Courtesy of: MLS PIN / Listed By: Andrew "Andy" Wilson, ERA Key Realty Services
24 Robin Hill Rd Chelmsford, MA 01824
Active (3 Days)
$890,000 (USD)
OPEN HOUSE TIMES
-
OPENSun, Aug 910:00 am - 12 noon
Description
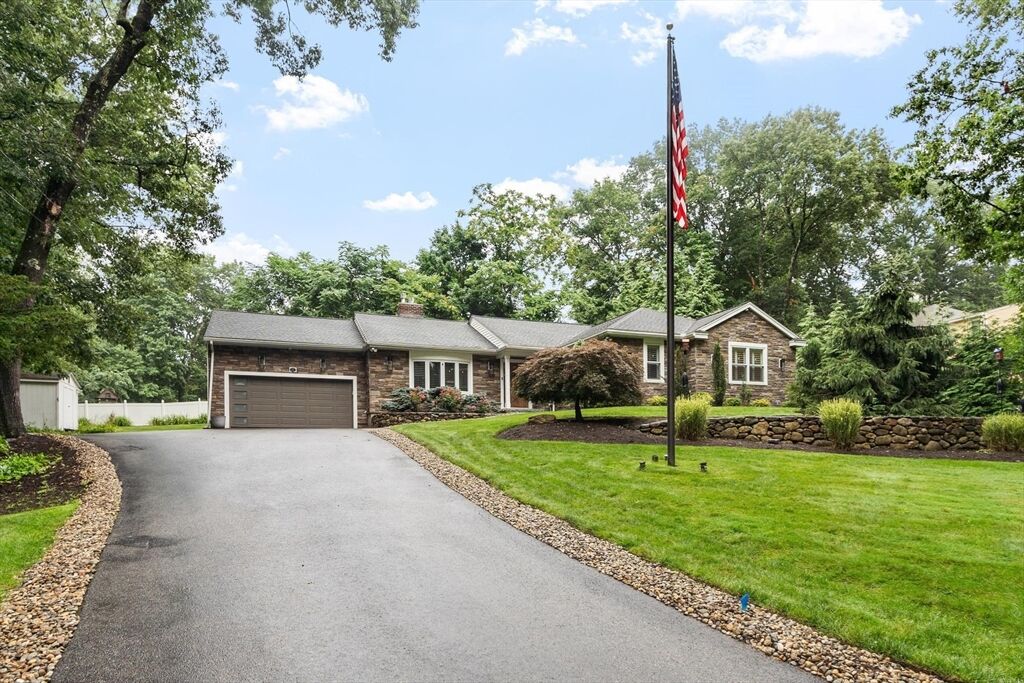
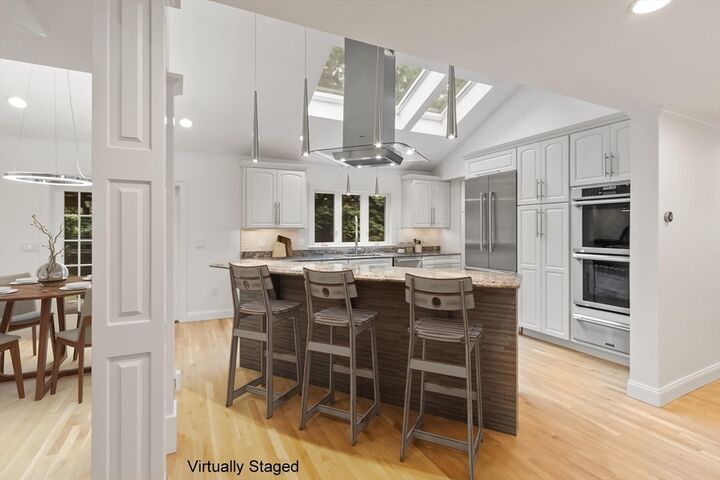
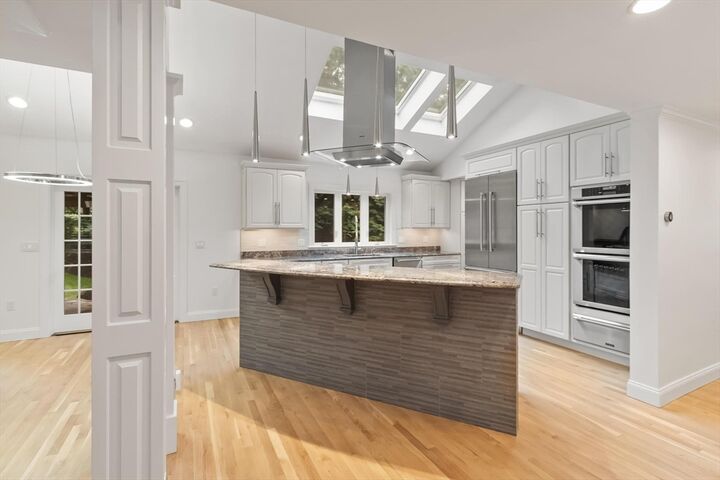
This breathtaking custom contemporary will sweep you off your feet! With extensive high-end updates, this home is superior to most brand new homes. Every home has its space where you do your living.....in this home it is the entire open concept area in the center of the house. This includes the skylit kitchen with soaring ceilings, the open, cathedral ceiling dining area, and the fireplaced living room with a coffered, tray ceiling. The dining room has a huge, custom china cabinet with display shelving and custom interior lighting. In the corner is a nice desk/work area over looking the backyard. Truly a dream kitchen with custom cabinetry, slide out pantry shelving, under cabinet lighting and an over-sized sink. lt features Thermador appliances including a double wall oven, convection cooking, warming drawer, 6 burner gas cooktop, drawer microwave, huge double door refrigerator and dishwasher. The impressive 2 tier island with cook-top ties this whole space together nicely and is a wonderful focal point. French doors lead out to a delightully private and expansive area with 2 patios. The left one is a covered, heated, grilling and gathering area, the adjacent patio has a sitting area with a TV bracket & hook-ups and a large pergola covered dining area. Such a fine space for entertaining, al-fresco dining, or just plain relaxing in nature & quiet solitude. The mudroom entry off the garage features a second refrigerator, built-in shelving and a coat rack - a pocket door separates this area nicely. The main bedroom features a tray ceiling, & two walk-in closets. The ensuite bath has double vanities, custom cabinetry, a heated floor, and a double door walk-in shower. The 2nd & 3rd bedrooms have walk-in closets too. The basement features a 3rd full bath with an over-sized walk-in shower, and custom vanity. The family room is a nice get away area with another gas fireplace. Everything you touch & see in this home is top quality: Andersen Windows, high-end cabinetry, solid wood doors, crown moulding, dimmable recessed lighting & custom stone & tile work. With freshly painted walls & stunning refinished floors - you'll swear it's a new home. The upgrades and premium features in the home are too many to list here, be sure to see the attached summary. This home is centrally located in a prime Chelmsford neighborhood and sits nicely on a fine manicured lot. It's a short walk to the bike trail & Chelmsford Center. Set up your private viewing today!
MLS #:
73560431
73560431
Taxes
$10,945(2025)
$10,945(2025)
Lot Size
0.81 acres
0.81 acres
Type
Single-Family Home
Single-Family Home
Year Built
1958
1958
Style
Ranch, Contemporary
Ranch, Contemporary
County
Middlesex County
Middlesex County
Listed By
Andrew "Andy" Wilson, ERA Key Realty Services
Source
MLS PIN
Last checked Aug 9 2026 at 6:32 AM GMT+0000
MLS PIN
Last checked Aug 9 2026 at 6:32 AM GMT+0000
Bathroom Details
Interior Features
- Range
- Refrigerator
- Dishwasher
- Microwave
- Internet Available - Unknown
- Laundry: Electric Dryer Hookup
- Laundry: Washer Hookup
- Windows: Insulated Windows
- Windows: Screens
- Gas Water Heater
- Oven
- Range Hood
- Water Heater
- Laundry: In Basement
- Plumbed for Ice Maker
- Laundry: Gas Dryer Hookup
Kitchen
- Flooring - Hardwood
- Countertops - Stone/Granite/Solid
- Countertops - Upgraded
- Cabinets - Upgraded
- Kitchen Island
- Recessed Lighting
- Stainless Steel Appliances
- Breakfast Bar / Nook
- Remodeled
- Skylight
- Handicap Accessible
- Window(s) - Picture
- French Doors
- Lighting - Overhead
- Crown Molding
- Decorative Molding
- Open Floorplan
- Cathedral Ceiling(s)
Lot Information
- Wooded
- Easements
Property Features
- Fireplace: 2
- Fireplace: Living Room
- Fireplace: Family Room
- Foundation: Concrete Perimeter
Heating and Cooling
- Forced Air
- Natural Gas
- Central Air
Basement Information
- Full
- Bulkhead
- Finished
- Concrete
Flooring
- Tile
- Hardwood
Exterior Features
- Roof: Shingle
Utility Information
- Utilities: Water: Public, Washer Hookup, Icemaker Connection, Generator Connection
- Sewer: Public Sewer
- Energy: Thermostat
School Information
- Elementary School: Byam Elementary School
- Middle School: Parker & McCarthy Middle
- High School: Chelmsford High School
Garage
- Attached Garage
Parking
- Off Street
- Paved Drive
- Paved
- Attached
- Storage
- Garage Door Opener
- Total: 7
Living Area
- 2,715 sqft
Location
Disclaimer: The property listing data and information, or the Images, set forth herein wereprovided to MLS Property Information Network, Inc. from third party sources, including sellers, lessors, landlords and public records, and were compiled by MLS Property Information Network, Inc. The property listing data and information, and the Images, are for the personal, non commercial use of consumers having a good faith interest in purchasing, leasing or renting listed properties of the type displayed to them and may not be used for any purpose other than to identify prospective properties which such consumers may have a good faith interest in purchasing, leasing or renting. MLS Property Information Network, Inc. and its subscribers disclaim any and all representations and warranties as to the accuracy of the property listing data and information, or as to the accuracy of any of the Images, set forth herein. © 2026 MLS Property Information Network, Inc.. 8/8/26 23:32
