

Listing Courtesy of: MLS PIN / Listed By: Denise Foley, ERA Key Realty Services
23 Enaya Circle 23 Worcester, MA 01606
Active (1 Days)
$384,900 (USD)
OPEN HOUSE TIMES
-
OPENSun, Aug 912 noon - 2:00 pm
Description
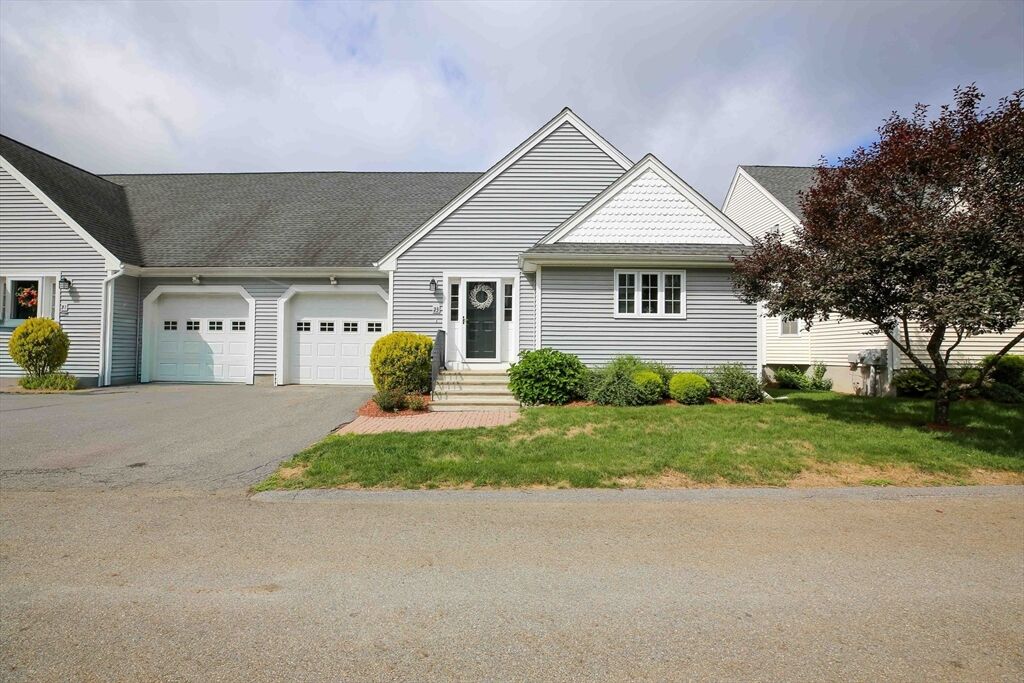
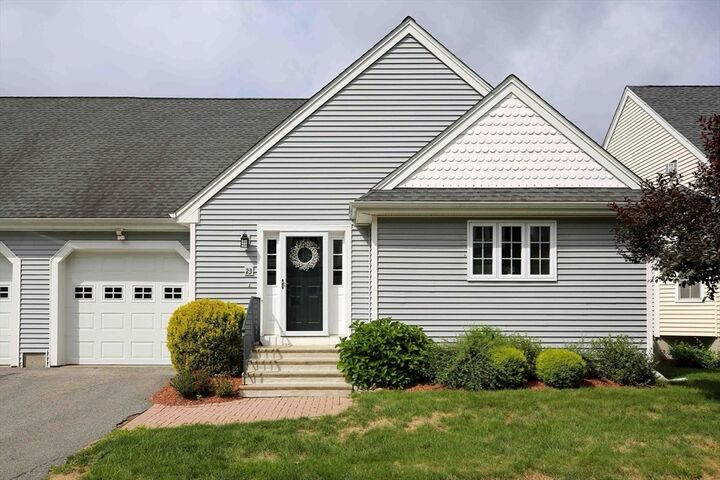
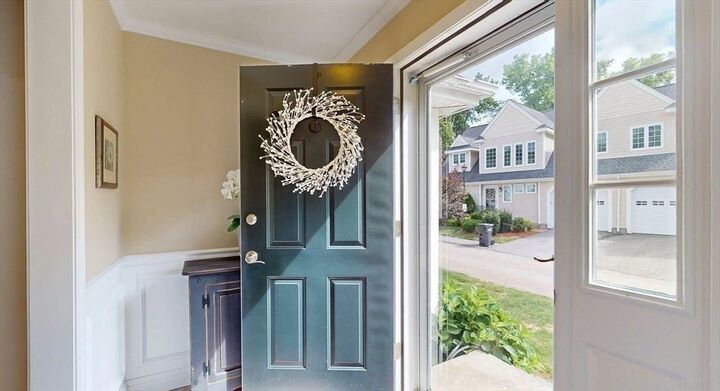
Young, beautiful and affordable condo in lovely Country Club Acres, a 55+ Community tucked away in a serene, private area of Burncoat. Enjoy easy one-level living with an open floor plan featuring gleaming hardwood floors, white wainscoating, a cozy gas fireplace, recessed lighting and abundant natural light. The spacious kitchen is appointed with granite countertops, quality wood cabinetry, pantry for extra storage, and all appliances including garbage disposal. The primary suite offers a vaulted ceiling, walk-in closet, ceiling fan and a private full bath with walk-in shower and safety grab bars. A second bedroom and full bath provide comfortable accommodations for guests, den or home office. Also enjoy Central Air, the first-floor Laundry, Attached Garage and full unfinished basement with high ceilings for any extra projects or living space. Thoughtfully designed for low maintenance living and offering comfort and convenience in a very peaceful community. The Clubhouse offers many activities with wonderful welcoming neighbors, function room with kitchen, library and small gym. Close proximity to shopping, restaurants, worship, routes 12, 290, 140, 190. See attached floor plan and click on the blue V for Matterport 3D experience.
MLS #:
73560675
73560675
Taxes
$4,332(2026)
$4,332(2026)
Type
Condo
Condo
Building Name
Country Club Acres
Country Club Acres
Year Built
2014
2014
County
Worcester County
Worcester County
Listed By
Denise Foley, ERA Key Realty Services
Source
MLS PIN
Last checked Aug 9 2026 at 5:25 AM GMT+0000
MLS PIN
Last checked Aug 9 2026 at 5:25 AM GMT+0000
Bathroom Details
Interior Features
- Range
- Refrigerator
- Dryer
- Washer
- Dishwasher
- Microwave
- Disposal
- Internet Available - Unknown
- Laundry: Electric Dryer Hookup
- Laundry: Washer Hookup
- Laundry: First Floor
- Laundry: In Unit
- Laundry: Main Level
- Plumbed for Ice Maker
Kitchen
- Countertops - Stone/Granite/Solid
- Pantry
- Flooring - Stone/Ceramic Tile
- Window(s) - Bay/Bow/Box
- Lighting - Overhead
- Lighting - Pendant
Senior Community
- Yes
Property Features
- Fireplace: 1
- Fireplace: Living Room
Heating and Cooling
- Forced Air
- Natural Gas
- Central Air
Basement Information
- Y
Homeowners Association Information
- Dues: $557/Monthly
Flooring
- Wood
- Tile
- Carpet
Exterior Features
- Roof: Shingle
Utility Information
- Utilities: Water: Public, For Electric Dryer, Washer Hookup, For Electric Range, Icemaker Connection
- Sewer: Public Sewer
Garage
- Attached Garage
Parking
- Guest
- Off Street
- Total: 2
- Attached
- Storage
- Garage Door Opener
Stories
- 1
Living Area
- 1,192 sqft
Location
Disclaimer: The property listing data and information, or the Images, set forth herein wereprovided to MLS Property Information Network, Inc. from third party sources, including sellers, lessors, landlords and public records, and were compiled by MLS Property Information Network, Inc. The property listing data and information, and the Images, are for the personal, non commercial use of consumers having a good faith interest in purchasing, leasing or renting listed properties of the type displayed to them and may not be used for any purpose other than to identify prospective properties which such consumers may have a good faith interest in purchasing, leasing or renting. MLS Property Information Network, Inc. and its subscribers disclaim any and all representations and warranties as to the accuracy of the property listing data and information, or as to the accuracy of any of the Images, set forth herein. © 2026 MLS Property Information Network, Inc.. 8/8/26 22:25
